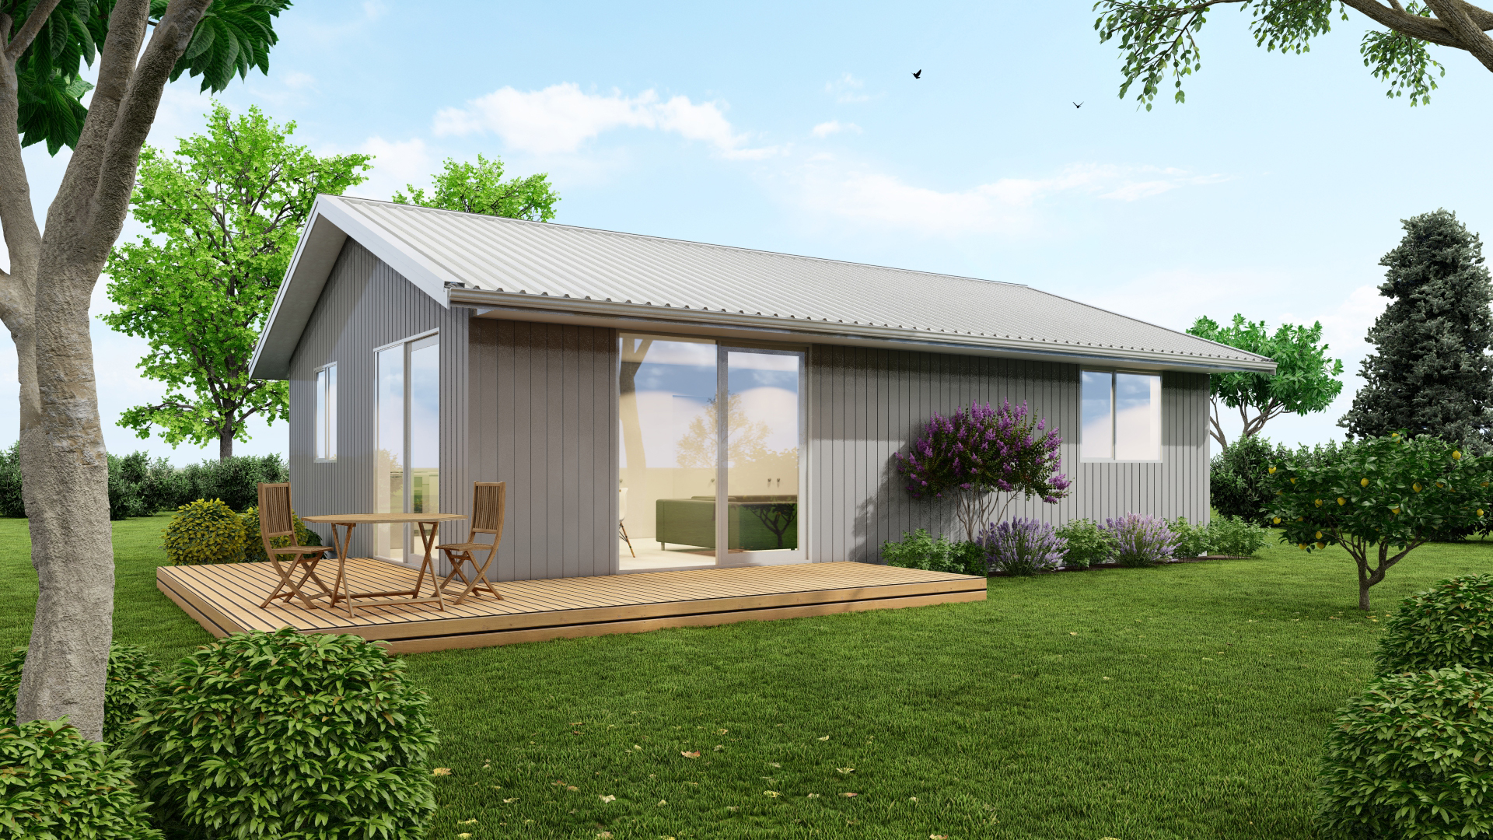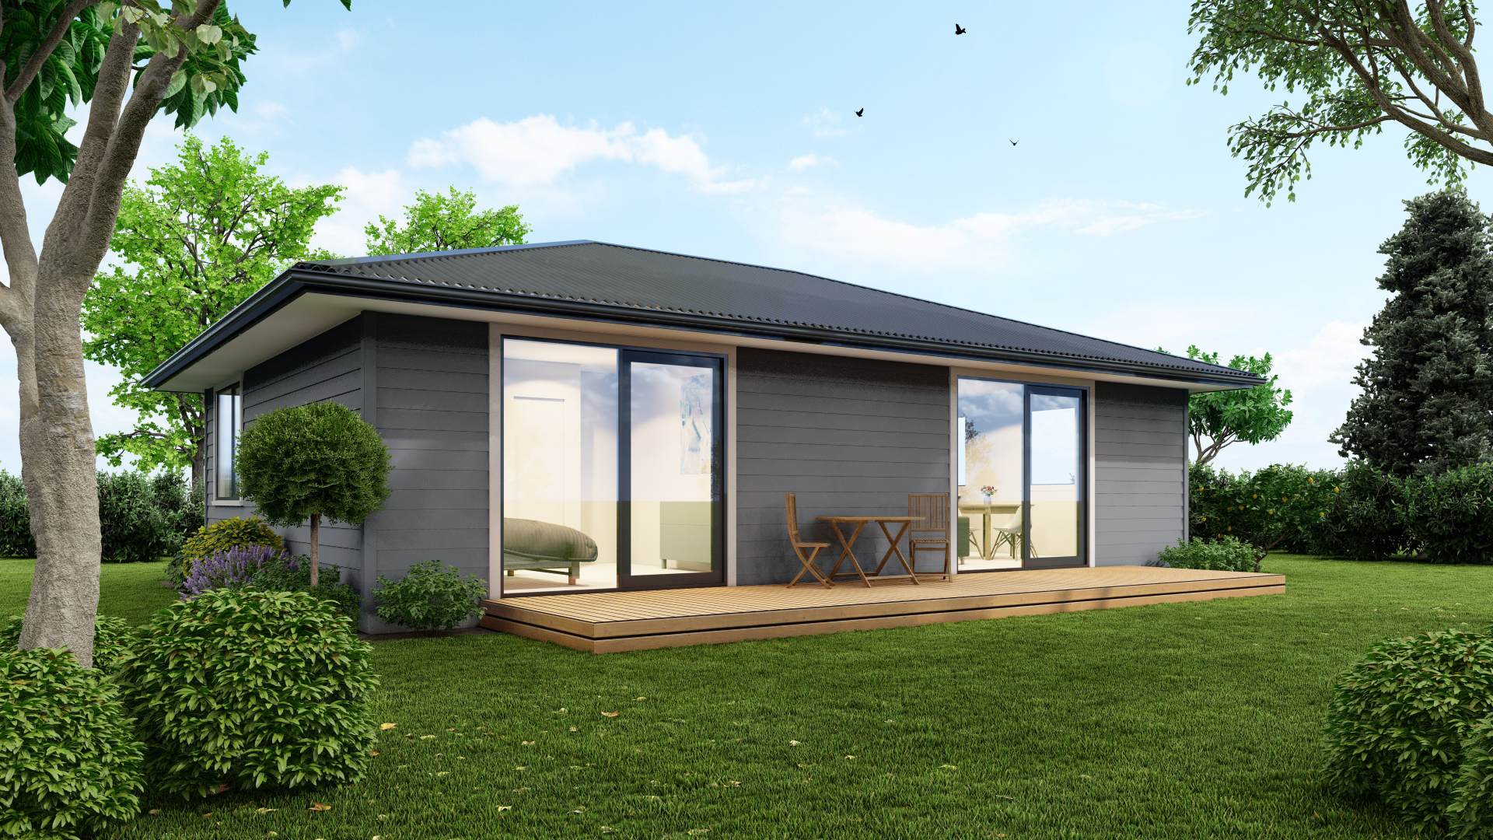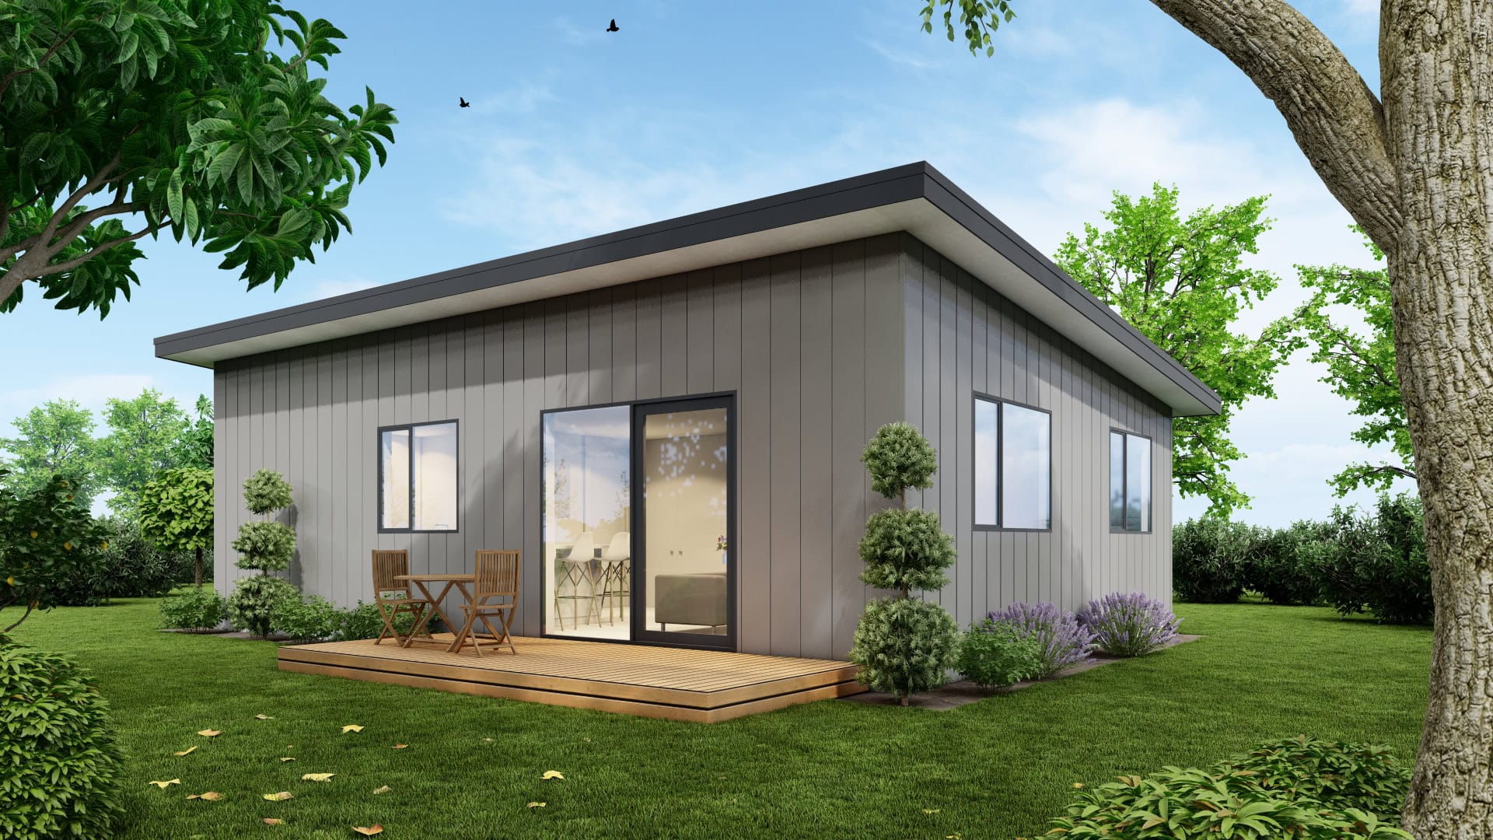
The introduction of New Zealand’s new 70m² granny flat exemption has opened up exciting opportunities for homeowners looking to create additional living space on their property.
Whether you’re planning accommodation for family members, exploring rental opportunities, or looking for a flexible living solution, the next question is often the most important:
Can I build a 70m² granny flat on my property?
While the new rules make the process simpler, every site is different. Factors such as land size, access, services, and local planning requirements can all influence what’s possible.
Here’s what you need to consider before starting your project.
Does Your Property Have Enough Space?
A granny flat may be limited to 70m², but you’ll need more than just the building footprint to make the project work.
You’ll also need to consider:
- Outdoor living areas
- Access ways
- Boundary setbacks
- Parking requirements (where applicable)
- Space for services and drainage
Even relatively small sections can sometimes accommodate a granny flat, while larger properties may have constraints that affect where it can be positioned.
A site assessment is often the best way to understand what’s possible.
Understanding Boundary Setbacks
Most councils have rules that control how close buildings can be constructed to property boundaries.
These setback requirements help protect privacy, sunlight access, and neighbourhood amenity.
The specific requirements vary depending on your location and zoning, which is why it’s important to assess your property before finalising any plans.
A well-designed granny flat can often work within these requirements while still making the most of your available land.
Site Access Matters
One of the most overlooked factors when planning a granny flat is access.
Builders need practical access to the site for:
- Construction equipment
- Building materials
- Excavation work
- Service connections
Properties with narrow driveways, steep access ways, or limited entry points may require additional planning during the design and construction process.
Good access can make construction more efficient and help avoid unnecessary delays.
Services and Infrastructure
Every granny flat needs access to essential services.
This may include:
- Water supply
- Wastewater connections
- Stormwater management
- Power
- Telecommunications
The location of existing services on your property can influence the design and placement of your granny flat.
In some cases, additional infrastructure work may be required to connect the new dwelling.
Understanding these requirements early can help create a smoother project from start to finish.
What About Sloping Sites?
A sloping section doesn’t automatically rule out a granny flat.
Many New Zealand properties are built on sites with varying terrain, and experienced builders can often develop practical solutions to suit the land.
However, slope can influence:
- Foundation design
- Site preparation requirements
- Drainage solutions
- Building placement
Every site presents its own opportunities and challenges, making early planning particularly important.
Understanding Local Planning Rules
While qualifying 70m² granny flats may be exempt from requiring a building consent, local planning rules can still apply.
Depending on your property’s location, factors such as the following may need to be considered:
- Site coverage limits
- Height restrictions
- Flood hazard areas
- Heritage overlays
- District plan requirements
The Government has introduced new planning pathways to make detached minor residential units easier to build, but every property should still be assessed on its own merits.
Questions to Ask Before You Start
Before beginning your granny flat project, it’s worth asking:
- Is there enough usable space on my property?
- Where would the granny flat be positioned?
- How will services be connected?
- Is there suitable site access for construction?
- Are there any planning constraints that need to be considered?
- What is the best design for my family’s needs?
Answering these questions early can help save time and provide greater certainty as your project moves forward.
Why a Professional Site Assessment Matters
No two properties are the same.
A professional site assessment can help identify opportunities, constraints, and design considerations before plans are finalised.
By understanding your property’s unique characteristics, you can make informed decisions and avoid unexpected surprises during the building process.
Talk to the Team at ZB Homes
If you’re considering a 70m² granny flat, the first step is understanding what’s possible on your property.
At ZB Homes, we work with homeowners to assess their site, understand their goals, and design homes that make the most of their available space.
Whether you’re planning for family, investment, or future flexibility, our experienced team can help guide you through the process.
Get in touch with ZB Homes today to discuss your property and explore your options.